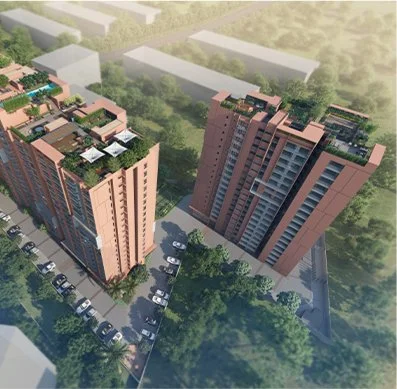



SOULSPRING PHASE 1
HSR Layout, Bangalore
₹1.81 – 4.78 Cr
SOULSPRING PHASE 1 review — HSR Layout, Bangalore
SOULSPRING PHASE 1 is a apartment project by Svamitva Group at HSR Layout, Bangalore. spread across 4.56 acres with 451 units in 5 towers (G+19). Possession is scheduled for December 2028.
Talk to Sachi
Ask anything about SOULSPRING PHASE 1 and get an answer on WhatsApp
Chat on WhatsAppProject brochure
Brochures leave out the things you need to check
Deep-Dive RERA Report
Builder financials, the 15 agreement clauses and title risks, taken from the project's RERA filings
See a sample report →Key facts
Configurations & pricing
| Type | Price | Saleable | Carpet |
|---|---|---|---|
| 4BHK | ₹4.78 Cr | 2834 sq ft | 1775 sq ft |
| 3BHK | ₹3.46 Cr | 2049 sq ft | 1258 sq ft |
| 3BHK | ₹3.06 Cr | 1814 sq ft | 1203 sq ft |
| 3BHK | ₹3.01 Cr | 1784 sq ft | 1183 sq ft |
| 3BHK | ₹2.98 Cr | 1763 sq ft | 1169 sq ft |
| 3.5BHK | ₹3.16 Cr | 1869 sq ft | 1239 sq ft |
| 2BHK | ₹2.26 Cr | 1341 sq ft | 889 sq ft |
| 2BHK | ₹2.19 Cr | 1300 sq ft | 862 sq ft |
| 2BHK | ₹2.2 Cr | 1302 sq ft | 863 sq ft |
| 2BHK | ₹1.81 Cr | 1070 sq ft | 709 sq ft |
| 3.5BHK | ₹3.15 Cr | 1866 sq ft | 1237 sq ft |
| 3BHK | ₹3 Cr | 1775 sq ft | 1177 sq ft |
| 3BHK | ₹2.96 Cr | 1753 sq ft | 1155 sq ft |
Indicative pricing from PropVision property database. Contact us for the current price sheet.
Floor plans
These layouts are representative. Ask us and we will send the builder's actual floor plans.
Sales status
From the official K-RERA booking filing — verified 2026-09-05.
Sales velocity: ~4 units/month (1.6% of inventory monthly over 44 months) — around the Bengaluru market median (1.7%/month median).
RERA registration: PRM/KA/RERA/1251/310/PR/220223/005735
Source: rera.karnataka.gov.in. Booking counts are as filed by the promoter and may lag current sales. Velocity compares absorption rate since RERA registration against all Bengaluru projects in the PropVision database.
Amenities (7)
Specifications
Flooring
| Item | Used in | Notes |
|---|---|---|
| Master Bedroom | Wooden Textured | |
| Bedroom | Vitrified | |
| Living Room | Vitrified | |
| Kitchen | Vitrified Tile + Wall Tile | |
| Toilets | Anti Skid Tile + Wall Tile |
Doors & Windows
| Item | Used in | Notes |
|---|---|---|
| Main Door | Polished Teak Wood | |
| Internal Door | Engineered Wood | |
| Balcony Door | UPVC Sliding Door | |
| Toilets | Engineered Wood | |
| Window | UPVC Sliding Door |
Paint
| Item | Used in | Notes |
|---|---|---|
| External Paint | Acrylic Emulsion | |
| Internal Paint | Plastic Emulsion |
Others
| Item | Used in | Notes |
|---|---|---|
| Sanitary Fittings | Grohe or Equivalent | |
| Construction Technology | RCC Framed Structure |
Frequently asked questions
What is the price of SOULSPRING PHASE 1?expand_more
SOULSPRING PHASE 1 is priced from approximately ₹1.81 Cr to 4.78 Cr, across its 2BHK, 3.5BHK, 3BHK, 4BHK configurations at HSR Layout.
What configurations and sizes does SOULSPRING PHASE 1 offer?expand_more
SOULSPRING PHASE 1 offers 4BHK (2834 sq ft saleable, 1775 sq ft carpet); 3BHK (2049 sq ft saleable, 1258 sq ft carpet); 3BHK (1814 sq ft saleable, 1203 sq ft carpet); 3BHK (1784 sq ft saleable, 1183 sq ft carpet); 3BHK (1763 sq ft saleable, 1169 sq ft carpet); 3.5BHK (1869 sq ft saleable, 1239 sq ft carpet); 2BHK (1341 sq ft saleable, 889 sq ft carpet); 2BHK (1300 sq ft saleable, 862 sq ft carpet); 2BHK (1302 sq ft saleable, 863 sq ft carpet); 2BHK (1070 sq ft saleable, 709 sq ft carpet); 3.5BHK (1866 sq ft saleable, 1237 sq ft carpet); 3BHK (1775 sq ft saleable, 1177 sq ft carpet); 3BHK (1753 sq ft saleable, 1155 sq ft carpet).
When is the possession date for SOULSPRING PHASE 1?expand_more
SOULSPRING PHASE 1 by Svamitva Group is scheduled for possession in December 2028.
Explore more
Get the full SOULSPRING PHASE 1 price sheet & floor plans
Talk to a PropVision advisor — no brokerage, unbiased.
✓ No spam calls · ✓ Unbiased advice · ✓ Zero brokerage
Ask Sachi — AI property expert
Deep-dive answers about SOULSPRING PHASE 1, instantly on WhatsApp.
Location
Locality map — confirm the exact project site with the builder.


