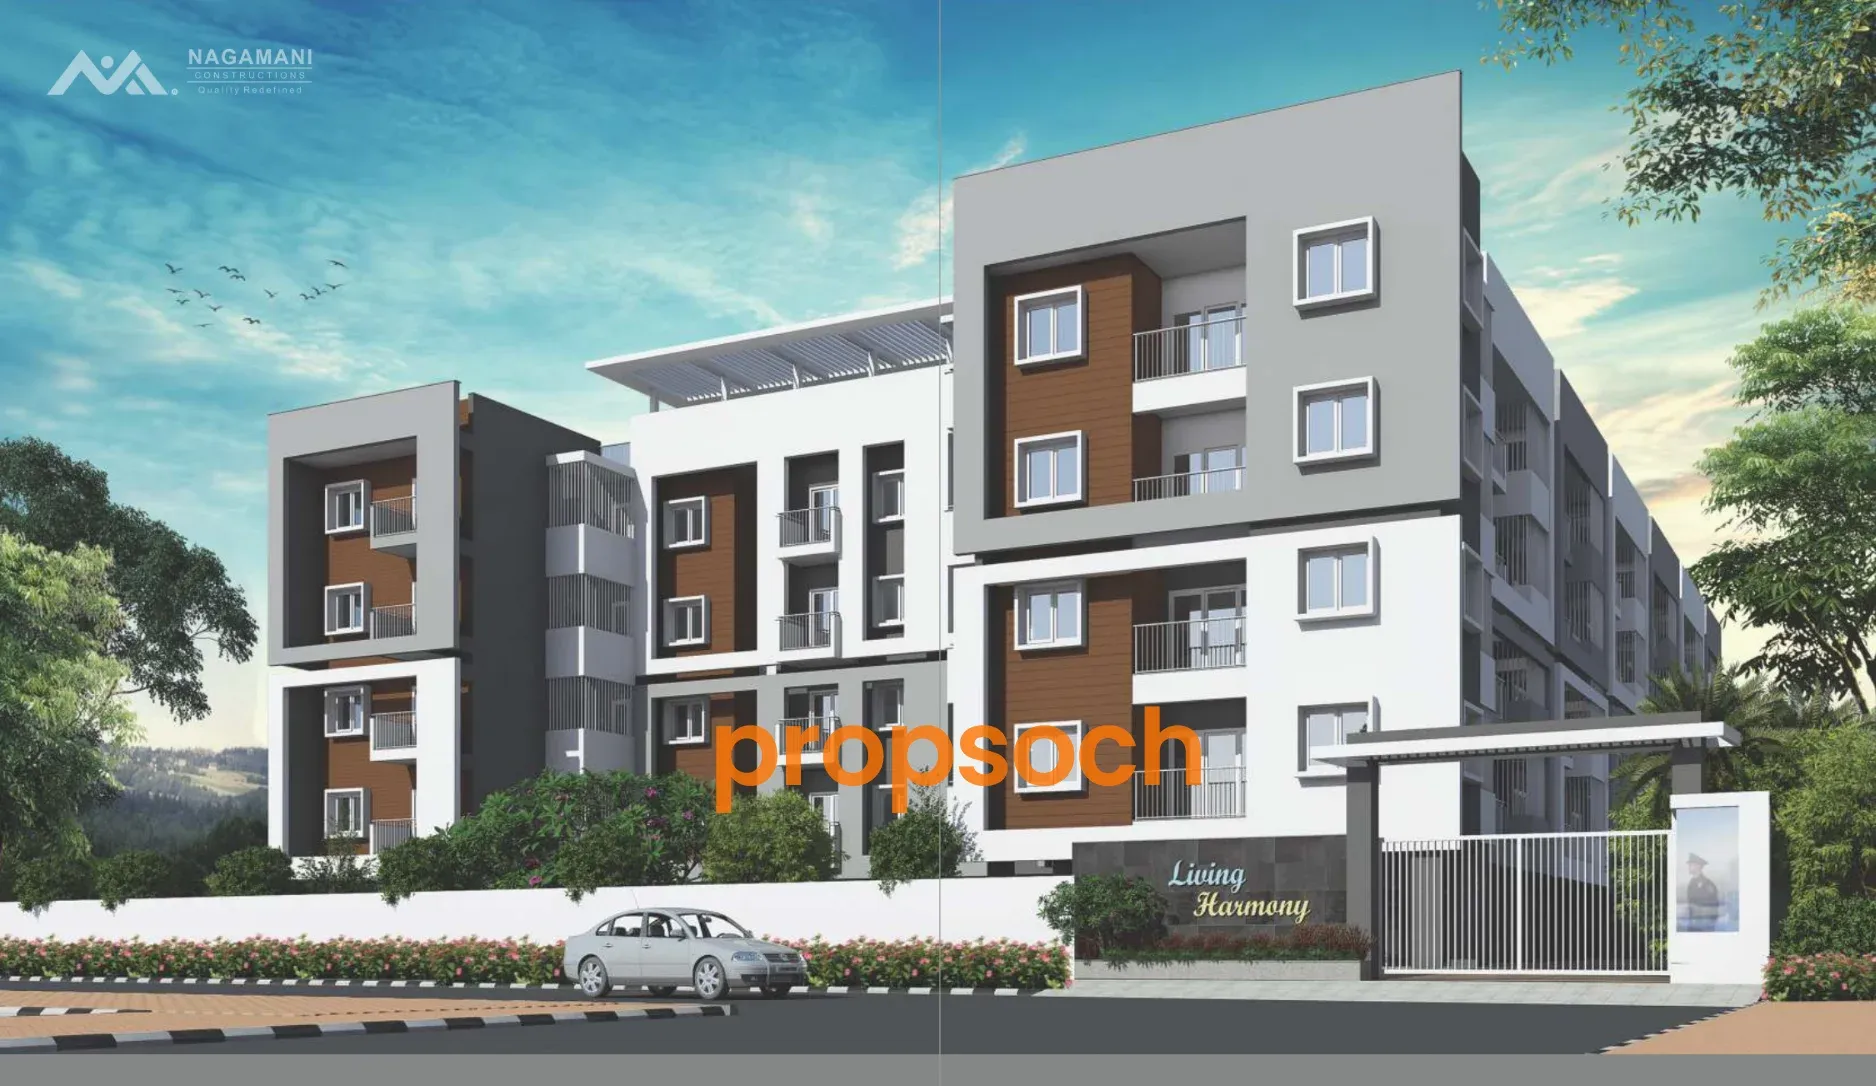



Living Harmony
Varthur, Bangalore
₹0.83 – 0.97 Cr₹9,000/sq ft
Living Harmony review — Varthur, Bangalore
Living Harmony is a apartment project by Nagamani Construction at Varthur, Bangalore. spread across 1.17 acres with 117 units in 2 towers (G+3). at roughly 100 units/acre with 50% open space. Possession is scheduled for November 2024.
Project brochure
Brochures leave out the things you need to check
Deep-Dive RERA Report
Builder financials, the 15 agreement clauses and title risks, taken from the project's RERA filings
See a sample report →Key facts
PropVision score
Our own assessment of Living Harmony, computed from filed and measured data — not a user rating.
Weighted across 4 of 5 measures actually on file for this project. Pillars we hold no data for are excluded and the remaining weights rebalanced, so a missing measure never counts as a bad one. How we score.
Configurations & pricing
| Type | Price | Saleable | Carpet |
|---|---|---|---|
| 2BHK | ₹0.86 Cr | 956 sq ft | 644 sq ft |
| 2BHK | ₹0.97 Cr | 1079 sq ft | 644 sq ft |
| 2BHK | ₹0.93 Cr | 1036 sq ft | 640 sq ft |
| 2BHK | ₹0.95 Cr | 1061 sq ft | 643 sq ft |
| 2BHK | ₹0.91 Cr | 1008 sq ft | 641 sq ft |
| 2BHK | ₹0.88 Cr | 978 sq ft | 644 sq ft |
| 2BHK | ₹0.87 Cr | 964 sq ft | 644 sq ft |
| 2BHK | ₹0.87 Cr | 969 sq ft | 644 sq ft |
| 2BHK | ₹0.88 Cr | 975 sq ft | 644 sq ft |
| 2BHK | ₹0.88 Cr | 977 sq ft | 644 sq ft |
| 2BHK | ₹0.9 Cr | 1005 sq ft | 643 sq ft |
| 2BHK | ₹0.83 Cr | 924 sq ft | 645 sq ft |
| 2BHK | ₹0.86 Cr | 952 sq ft | 644 sq ft |
| 2BHK | ₹0.91 Cr | 1012 sq ft | 627 sq ft |
| 2BHK | ₹0.91 Cr | 1015 sq ft | 642 sq ft |
| 2BHK | ₹0.92 Cr | 1020 sq ft | 639 sq ft |
| 2BHK | ₹0.93 Cr | 1035 sq ft | 645 sq ft |
| 2BHK | ₹0.94 Cr | 1047 sq ft | 644 sq ft |
Indicative pricing from PropVision property database. Contact us for the current price sheet.
Floor plans
These layouts are representative. Ask us and we will send the builder's actual floor plans.
Amenities (8)
Specifications
Paint
| Item | Used in | Notes |
|---|---|---|
| Oil-Bound Distemper | Budget interiors | Most economical but inferior to emulsions |
| Tile Cladding | Exteriors | Most durable exterior option, superior to paint for longevity |
| Plastic Emulsion | Interior walls | Basic washable paint, entry-level option |
| Acrylic Emulsion | Interior/exterior | Superior to plastic – better durability & colour retention |
| Textured Paint | Feature walls, exts | Better than flat paints for hiding imperfections |
Others
| Item | Used in | Notes |
|---|---|---|
| Construction Technology | RCC Framed Structure | |
| Sanitary Fittings | Not Specified |
Flooring
| Item | Used in | Notes |
|---|---|---|
| Ceramic Flooring | Low-traffic areas | Most affordable but least durable |
| Vitrified Tiles | Living areas, bedrooms | Better than ceramic – more durable and stain-resistant |
| Wooden Textured | Living areas, bedrooms, balconies | More stylish than ceramic/vitrified with warm aesthetics |
| Marble | Premium spaces | More luxurious than vitrified but requires more maintenance |
| Kota Stone | Multi-purpose areas | Natural stone that's durable and cost-effective; better than ceramic |
| Anti-Skid Tiles | Toilets, wet areas, balconies | Superior to regular tiles for safety in wet areas |
Doors & Windows
| Item | Used in | Notes |
|---|---|---|
| Aluminium Sliding Glass | Balconies | Less expensive than UPVC but inferior insulation |
| Aluminium + Mosquito Mesh | Balconies, exteriors | Better than standard aluminium for pest protection |
| Polished Teak Wood | Main doors | Most premium natural option – better aesthetics than engineered wood |
| Timber with Lamination | Internal doors | Better moisture resistance than plain wood |
| Hardwood with PU Coating | External/internal doors | Excellent durability, better than uncoated options |
| Engineered Wood | Internal doors | Better stability and durability than plain flush doors |
| UPVC Sliding Door | Balconies, exteriors | Superior insulation & sound-proofing vs aluminium |
Legal approvals & clearances
Statutory approvals on record — a key due-diligence signal for buyers.
- verifiedKhata — Approved by BBMP [document]
- verifiedDevelopment Plan — Approved by BDA [document]
- verifiedBuilding Plan — Approved by BBMP [document]
- verifiedWater NOC — Approved by BWSSB [document]
- verifiedPollution Board NOC — Approved by MOEF [document]
- removeHeight Noc — Not Available
- removeFire Noc — Not Available
- removeCity Development Plan — Not Available
- removeLegal Opinion — Not Available
- verifiedDevelopment Rights — Available [document]
Frequently asked questions
What is the price of Living Harmony?expand_more
Living Harmony is priced from approximately ₹0.83 Cr to 0.97 Cr, across its 2BHK configurations at Varthur. The project's average rate is around ₹9,000/sq ft.
What configurations and sizes does Living Harmony offer?expand_more
Living Harmony offers 2BHK (956 sq ft saleable, 644 sq ft carpet); 2BHK (1079 sq ft saleable, 644 sq ft carpet); 2BHK (1036 sq ft saleable, 640 sq ft carpet); 2BHK (1061 sq ft saleable, 643 sq ft carpet); 2BHK (1008 sq ft saleable, 641 sq ft carpet); 2BHK (978 sq ft saleable, 644 sq ft carpet); 2BHK (964 sq ft saleable, 644 sq ft carpet); 2BHK (969 sq ft saleable, 644 sq ft carpet); 2BHK (975 sq ft saleable, 644 sq ft carpet); 2BHK (977 sq ft saleable, 644 sq ft carpet); 2BHK (1005 sq ft saleable, 643 sq ft carpet); 2BHK (924 sq ft saleable, 645 sq ft carpet); 2BHK (952 sq ft saleable, 644 sq ft carpet); 2BHK (1012 sq ft saleable, 627 sq ft carpet); 2BHK (1015 sq ft saleable, 642 sq ft carpet); 2BHK (1020 sq ft saleable, 639 sq ft carpet); 2BHK (1035 sq ft saleable, 645 sq ft carpet); 2BHK (1047 sq ft saleable, 644 sq ft carpet).
When is the possession date for Living Harmony?expand_more
Living Harmony by Nagamani Construction is scheduled for possession in November 2024.
How spacious and low-density is Living Harmony?expand_more
Living Harmony has a density of about 100 units/acre over 1.17 acres (117 units across 2 towers), with 50% open space.
Is Living Harmony a good investment?expand_more
At ₹9,000/sq ft, Living Harmony is priced below the Varthur market average of ₹11,709/sq ft. Locality investment potential is rated 'Average'.
Explore more
Get the full Living Harmony price sheet & floor plans
Talk to a PropVision advisor — no brokerage, unbiased.
✓ No spam calls · ✓ Unbiased advice · ✓ Zero brokerage
Ask Sachi — AI property expert
Deep-dive answers about Living Harmony, instantly on WhatsApp.
Location
Locality map — confirm the exact project site with the builder.


